





Designed for living, positioned for the view
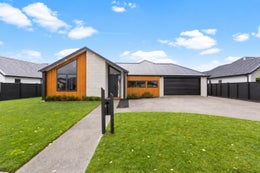
Set on an elevated 810sqm (more or less) section with views stretching towards Mount Te Aroha, 6 Howie Street delivers modern family living, generous proportions and a location that will be hard to beat, including the sought-after David Street School zone.
Built in 2022 and spanning approximately 236sqm (more or less), this thoughtfully designed home offers four bedrooms and multiple living spaces, with quality finishes throughout.
The primary suite enjoys its own outlook towards Mount Te Aroha and features a walk-in wardrobe and ensuite complete with a fully tiled shower. The remaining three bedrooms are all well sized, each with double wardrobes and built-in organisers, while every bedroom has the added comfort of its own air conditioning unit.
The family bathroom continues the quality finish with a fully tiled shower and separate bath, complemented by a separate toilet for everyday convenience. A dedicated laundry with direct outdoor access to the clothesline adds another practical touch.
At the heart of the home is a spacious kitchen featuring engineered stone benchtops, a 900mm freestanding oven with gas cooktop, side-by-side fridge/freezer with ice maker and a generous sized scullery allows space for the ingredients. The island provides additional workspace and room for bar stools, making it a natural hub for family life and entertaining.
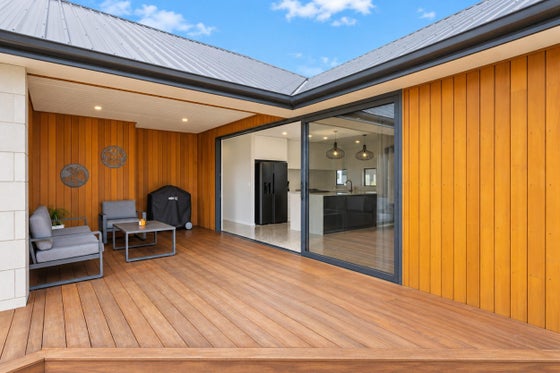
The kitchen flows easily into the dining area, where stacker doors open onto the portico and substantial Kwila deck. Picture morning out here as the sunt hits the maunga, or a barbecue running late into a summer evening. This covered outdoor space extends the living areas and sets the scene for entertaining right through the warmer months.
A comfortable living area adjoins the dining space, while a separate lounge can be closed off when required - ideal for movie nights, relaxing at the end of the day or simply giving the family some extra space, with heat pumps in both living areas ensure year-round comfort.
A good sized double garage provides excellent parking and storage, with enough depth to comfortably accommodate larger vehicles such as a Ford Ranger.
Outside, the mostly fenced 810sqm (more or less) section gives the kids room to roam, while the elevated position keeps that Mount Te Aroha outlook in view from around the property. For families, the David Street School zoning is a genuine drawcard, within easy walking distance and adding long term value to the address.
If you're after this combination of size, quality, outlook and location, put 6 Howie Street on your open home list.
Built in 2022 and spanning approximately 236sqm (more or less), this thoughtfully designed home offers four bedrooms and multiple living spaces, with quality finishes throughout.
The primary suite enjoys its own outlook towards Mount Te Aroha and features a walk-in wardrobe and ensuite complete with a fully tiled shower. The remaining three bedrooms are all well sized, each with double wardrobes and built-in organisers, while every bedroom has the added comfort of its own air conditioning unit.
The family bathroom continues the quality finish with a fully tiled shower and separate bath, complemented by a separate toilet for everyday convenience. A dedicated laundry with direct outdoor access to the clothesline adds another practical touch.
At the heart of the home is a spacious kitchen featuring engineered stone benchtops, a 900mm freestanding oven with gas cooktop, side-by-side fridge/freezer with ice maker and a generous sized scullery allows space for the ingredients. The island provides additional workspace and room for bar stools, making it a natural hub for family life and entertaining.
The kitchen flows easily into the dining area, where stacker doors open onto the portico and substantial Kwila deck. Picture morning out here as the sunt hits the maunga, or a barbecue running late into a summer evening. This covered outdoor space extends the living areas and sets the scene for entertaining right through the warmer months.
A comfortable living area adjoins the dining space, while a separate lounge can be closed off when required - ideal for movie nights, relaxing at the end of the day or simply giving the family some extra space, with heat pumps in both living areas ensure year-round comfort.
A good sized double garage provides excellent parking and storage, with enough depth to comfortably accommodate larger vehicles such as a Ford Ranger.
Outside, the mostly fenced 810sqm (more or less) section gives the kids room to roam, while the elevated position keeps that Mount Te Aroha outlook in view from around the property. For families, the David Street School zoning is a genuine drawcard, within easy walking distance and adding long term value to the address.
If you're after this combination of size, quality, outlook and location, put 6 Howie Street on your open home list.
Key features

Outdoor living
The covered outdoor living is a great space to enjoy an evening drink after a long day at work a covered deck and portico made for evening drinks after work, entertaining, and long summer nights.

School zones
In zone for David Street School and only a short walk from all other local schools.

Location
Centrally located with the golf course down the road, Oak café up the road and close to the walking tracks.